

Bungalow and Bungaloft

Floor plans & Features

Quick closings available. Contact Sales Representative for Details

Bungalow & Bungaloft

Floor Plans

We offer bungalow and bungaloft home designs on 38′, 40′ and 59′ lots in South River Elora.  

Our bungalow designs are perfect for those wanting to downsize or have accessibility needs. Our bungaloft designs are perfect for those wanting a bungalow but have a need for a bit more space for guests, home office or multi-generational family needs.  These homes are in the beautiful South River community of Elora, close to Fergus.  If you haven’t visited Elora before, why not plan a day trip to visit the model home and the Elora and Fergus area, click here for some ideas

BUY NOW

and receive up to

$100,000

in décor dollars

* Eligible decor dollar amount is deposit structure. Available on single detached homes only. Quick close homes excluded. Limited time only. Offer subject to change without notice E. & O. E. See sales representative for more details. 
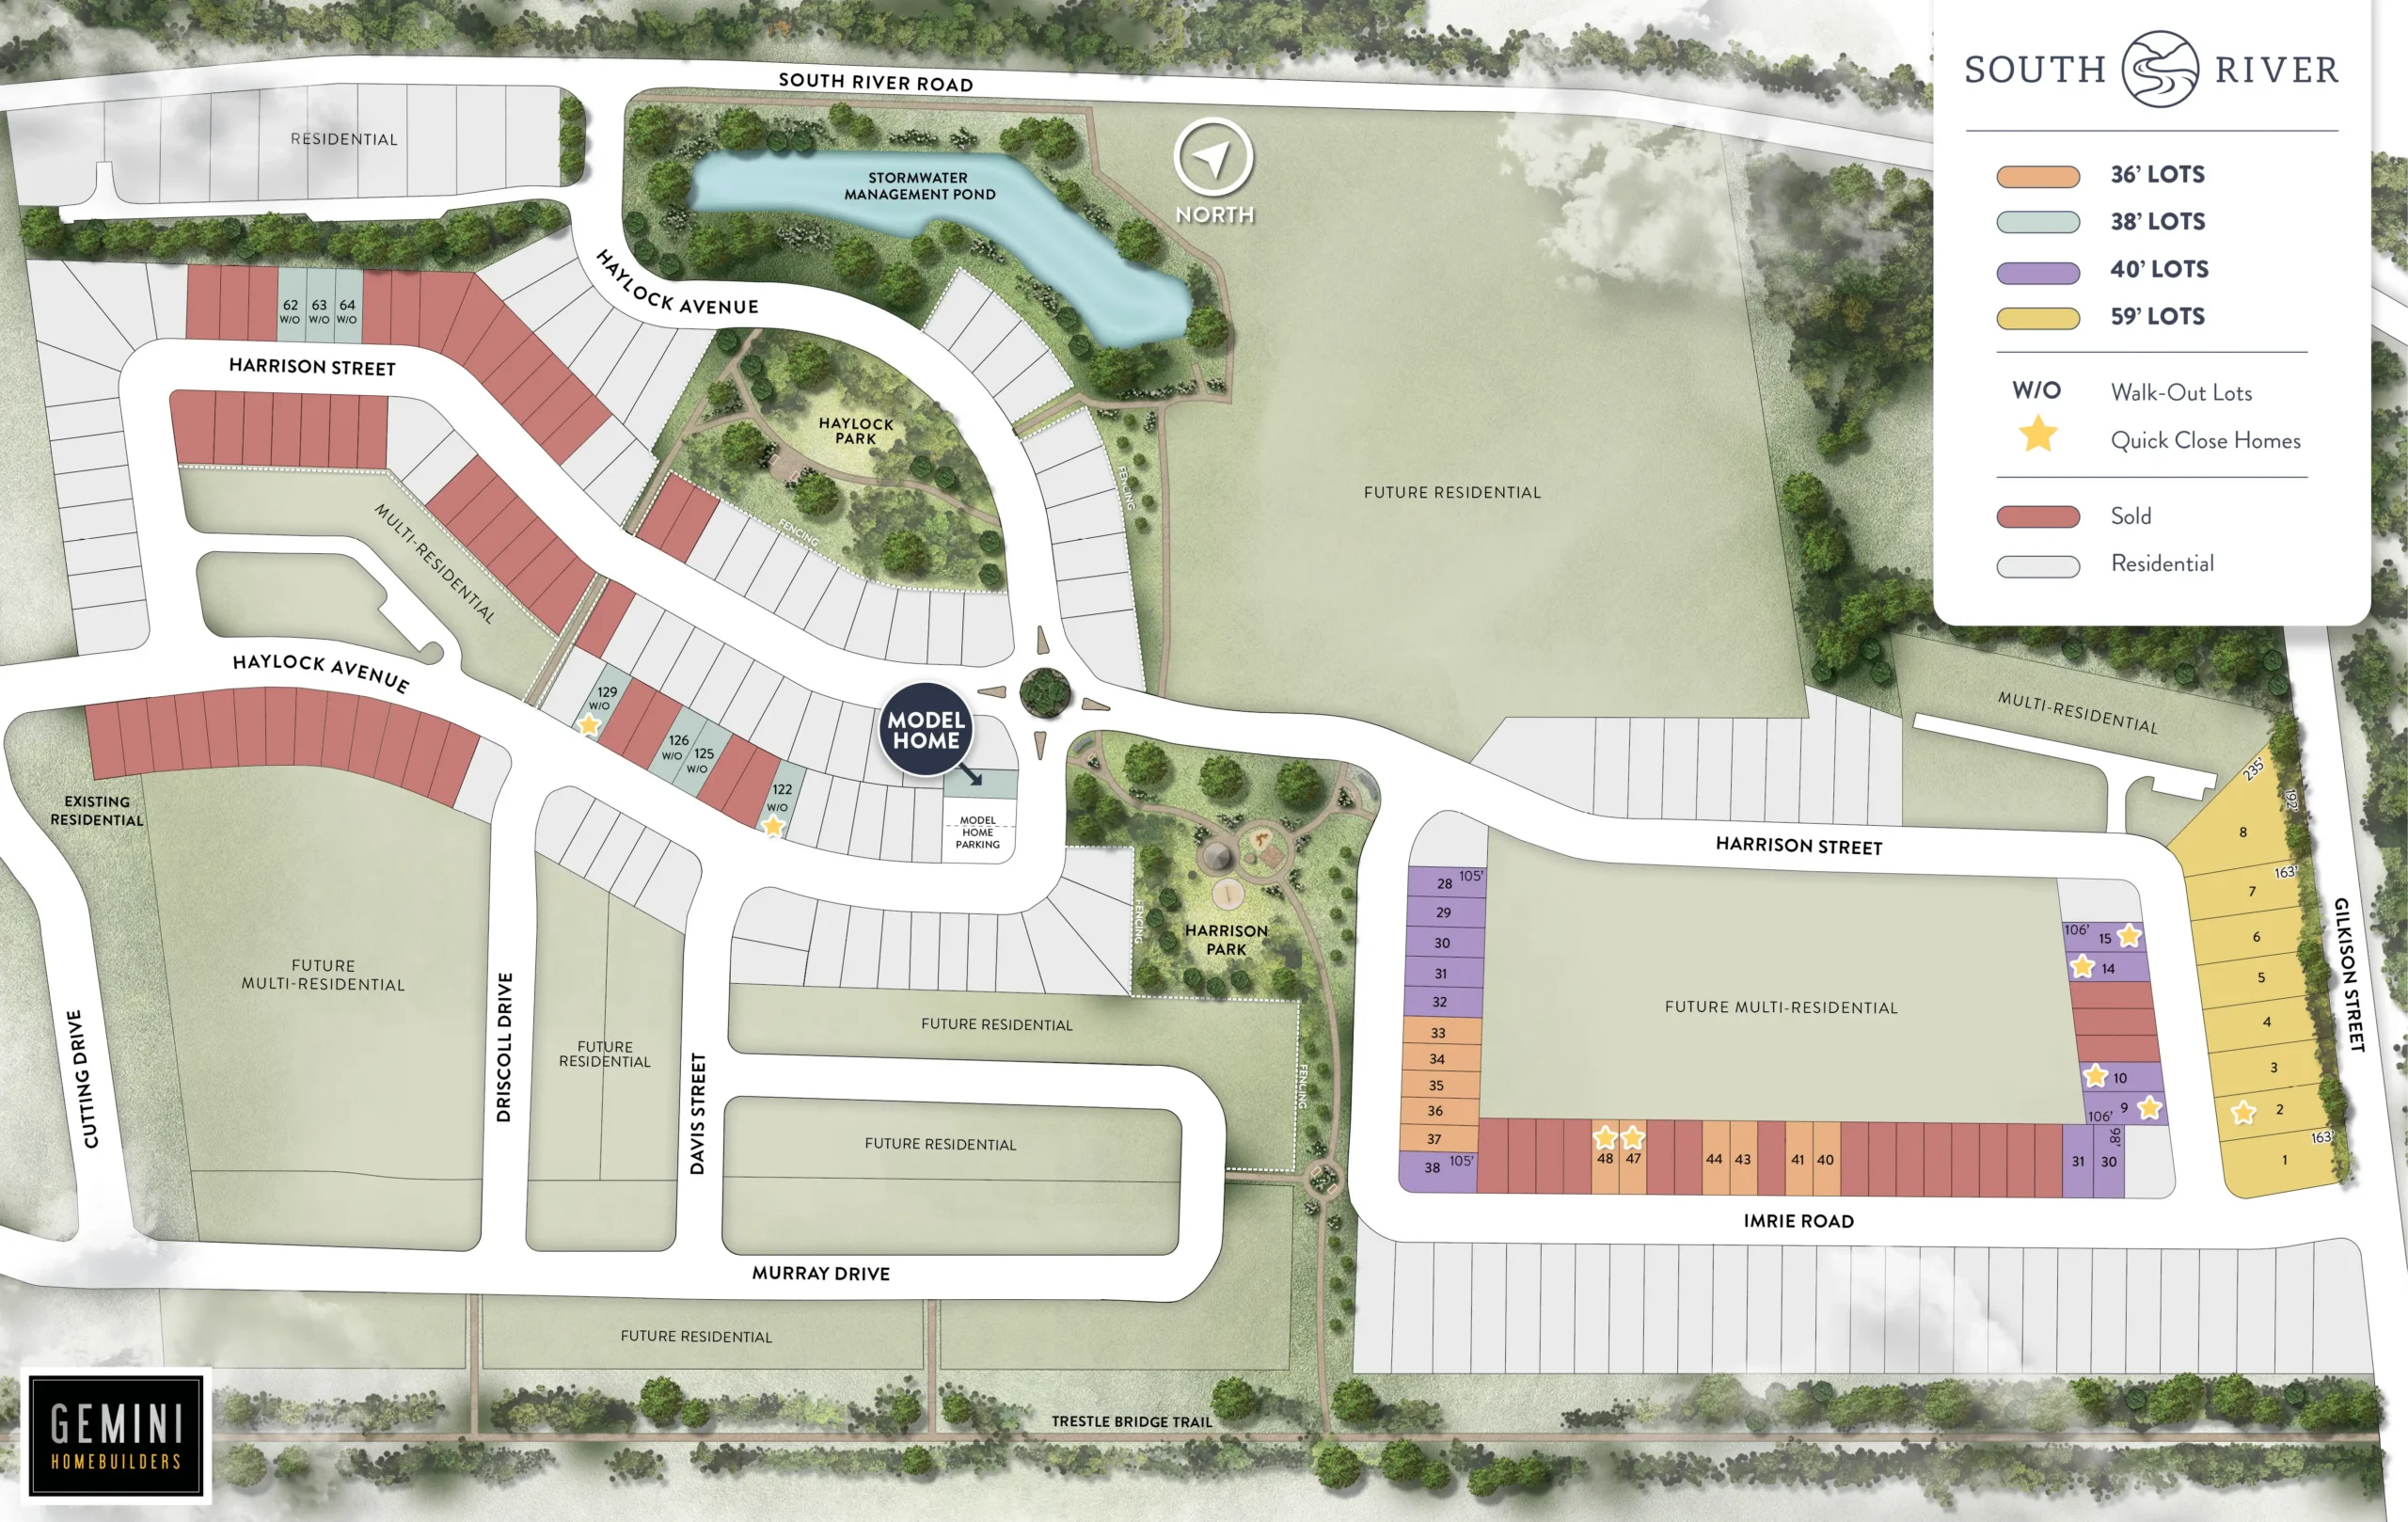
38' single Bungalows and Bungalofts

2079 SQ.FT.
Bungaloft

3 Bedrooms

2.5 Bathrooms

40' single Bungalows and Bungalofts

1,399 SQ.FT.
Bungalow

2 Bedrooms

2 Bathrooms

Kawartha II

2,224 SQ.FT.
Bungaloft

3/4 Bedrooms

2.5/3 Bathrooms

59' single Bungalows and Bungalofts

1,897 SQ.FT.
Bungalow

2 Bedrooms

2 Bathrooms

1,980 SQ.FT.
Bungalow

2 Bedrooms

2.5 Bathrooms

Springwater

2,173 SQ.FT.
Bungalow

2 Bedrooms

2 Bathrooms

2,507 SQ.FT.
Bungaloft

3 Bedrooms

3 Bathrooms

Springwater II

2,751 SQ.FT.
Bungaloft

3 Bedrooms

3 Bathrooms

2,803 SQ.FT.
Bungaloft

4 Bedrooms

3.5 Bathrooms

TIDEWATER II

3097 SQ.FT.
Bungaloft

4 Bedrooms

2.5 Bathrooms

Designed with you in mind

Features & Finishes

Your own personal paradise, right at home, awaits with features and finishes built with the dwellers’ lifsetyle in mind.
Casement windows on all above grade windows

9' Ceilings on main floor

Granite countertops in Kitchen & Bathrooms as per plan

Energy Star certified

Full Features & Finishes List

36' Lot Finishes

WARRANTY
  • Seven year Tarion warranty, purchaser agrees to pay fee as an adjustment on closing
  • Poured concrete basement floor
  • Poured concrete front veranda and garage floors
  • Low maintenance vinyl clad Low E Argon gas filled windows throughout
  • Insulated Low E Argon gas filled doors as per plan
  • Metal clad insulated person door from garage to house, as per plan
  • Premium low maintenance pre-finished garage door
  • Screens on all operating windows
  • Doors exceeding a 2’ drop to exterior finished grade will be blocked to limit opening to 4” as per OBC
  • High efficiency Energy Star qualified forced air furnace vented to exterior
  • Qualified programmable thermostat
  • Simplified ERV ventilation interconnected to furnace
  • Energy Star rated exhaust fans in all bathrooms and finished floor laundry (as per plan) vented to exterior
  • Vent to exterior for dryer (not connected)
  • Qualified Energy Star Central Air
  •  White China basins and pedestals (as per plan)
  • Moen bathroom faucets in chrome finish
  • Water-saving toilet (white)
  • Double-bowl stainless steel undermount kitchen sink with chrome faucet
  • Main bath tub with ceramic wall tiles
  • Ensuite bath tub with ceramic wall tiles
  • Two hose bibs (predetermined location)
  • Single laundry tub as per plan
  • Rough in for future three piece in basement (waste pipes only)
  • Water supply lines are “PEX” nontoxic plastic water piping to eliminate water hammer noise and reduces joints
  • Rental gas hot water unit and water softener. Purchaser acknowledges that this is a rental and agrees to a rental
    agreement with the supplier
  • Copper wiring throughout
  • Interior and exterior light fixtures supplied by builder
  • Two exterior waterproof ground fault outlets
  • 200 Amp electrical service
  • Interconnected smoke detectors as per Ontario Building code
  • Interconnected carbon monoxide  detectors as per Ontario Building Code
  • Ceiling outlet for future garage door opener
  • Heavy-duty cable outlet for electric dryer and stove
  • Cat5 rough in (2 per home, location predetermined)
  • Doorbell
  • Separate circuit for future OTR microwave
  • House fully insulated to meet or exceed Energy Star requirements
  • Foundation wall R20 blanket
  • R27 in exterior walls and R60 in attic
  • Spray foam insulation when living space above garage
  • California knockdown ceiling throughout
  • Euro choice cabinets by Barzotti
  • Cabinetry and countertops to be selected from Builder’s samples
  • Cabinet over stove adjusted for future over the range microwave
  • Granite countertops in kitchen and bathrooms (as per plan) to be selected from Builder’s samples
  • Soft close doors and drawers on cabinets
  • 4” contemporary baseboard with 2 ¾” contemporary casing around windows and doors
  • Closets featuring fully trimmed jambs with swing doors in lieu of bi-folds throughout
  • Interior doors with lever satin chrome steel hardware throughout
  • All exterior passage doors equipped with deadbolts
  • Chrome towel bars and paper holders in bathrooms
  • Shaker-style oak railing and/or handrail as per plan finish to be selected from Builder’s samples
  • Custom wire shelving in all bedroom and linen closets
  • Vanity mirrors in all bathrooms
  • All trim and interior doors to be painted white (2 coats)
  • Walls to be painted Builder’s standard colour
  • All closet interiors to be white
  • 5/8” tongue & groove sub floors, nailed and screwed to floor joists
  • Ceramic flooring as per plan to be  selected from builder’s samples
  • Quality broadloom carpet throughout with standard under pad to be selected from builder’s samples (1 colour)
  • Fiberglass Architectural laminated self-sealing shingles
  • All windows and exterior door frames caulked
  • Long life low maintenance fascia, soffits, eaves trough and downspouts
  • Garage door frames capped
  • Designer porch columns as per plan
  • Address stone above garage
  • Brick and stone as per architectural drawings. Non-brick portions will be constructed of long life low maintenance materials
  • All exterior packages are preselected by builder
  • Lot graded as per surveyor’s plan and sodded
  • Paved driveway
  • Foundation parging
  • Precast steps at front entry
  • 2X6 frame construction on all exterior walls
  • 9’ ceilings on first floor 8’ on second floor
  • 7’7″ ceilings on basement floor (approximate)
  • Premises cleaned at completion
  • Building location survey provided on closing. Purchaser agrees to pay HST as an adjustment on closing
  • Ducts cleaned at completion
  • Home evaluated by a third-party Energy Star evaluator
  • Ceilings, walls and bulkheads may be modified to accommodate heating and ventilation requirements.
  • Variations in uniformity and colour from builder’s samples may occur and can be expected in some finished materials  (i.e. ceramics, masonry, hardwood, and cabinetry)
  • Plans and Specifications are subject to modifications at the discretion of the builder.
  • The builder reserves the right to substitute materials of similar or better quality.
  • The number of steps at the front porch may vary from that shown and are  subject to the grade per the survey plan. All other steps at the rear or sides of home are the responsibility of the purchaser and entries shall be barricaded if greater than 24” above grade.
  • All measurements are approximate.
  • Long life low maintenance refers to comprehensive systems comprised mainly of maintenance free products with some requirement of attention (i.e. caulking around exterior windows and doors).
  • Please see sales representative for more details

38', 40' & 59' Lot Finishes

WARRANTY
  • Seven year Tarion warranty, purchaser agrees to pay fee as an adjustment on closing
  • Poured concrete basement floor
  • Poured concrete front veranda and garage floors
  • Low maintenance vinyl clad Low E Argon gas filled windows throughout
  • Insulated Low E Argon gas filled doors as per plan
  • Metal clad insulated person door from garage to house, as per plan
  • Premium low maintenance pre-finished garage door
  • Screens on all operating windows
  • Doors exceeding a 2’ drop to exterior finished grade will be blocked to limit opening to 4” as per OBC
  • High efficiency Energy Star qualified forced furnace vented to exterior
  • Qualified programmable thermostat
  • Simplified ERV ventilation  interconnected to furnace
  • Energy Star rated exhaust fans in all bathrooms and finished floor laundry (as per plan) vented to exterior
  • Vent to exterior for dryer (not connected)
  • Qualified Energy Star Central Air
  • White China basins and pedestals (as per plan)
  • Moen bathroom faucets in chrome finish
  • Water-saving toilet (white)
  • Double-bowl stainless steel undermount kitchen sink with chrome faucet
  • Main bath tub with ceramic wall tiles
  • Ensuite bath tub with ceramic wall tiles
  • Two hose bibs (predetermined location)
  • Single laundry tub as per plan
  • Rough in for future three piece in basement (waste pipes only)
  • Water supply lines are “PEX” nontoxic plastic water piping to eliminate water hammer noise and reduces joints
  • Rental gas hot water unit and water softener. Purchaser acknowledges that this is a rental and agrees to a rental agreement with the supplier
  • Copper wiring throughout
  • Interior and exterior light fixtures supplied by builder
  • Two exterior waterproof ground fault outlets
  • 200 Amp electrical service
  • Interconnected smoke detectors as per Ontario Building code
  • Interconnected carbon monoxide detectors as per Ontario Building Code
  • Ceiling outlet for future garage door opener
  • Heavy-duty cable outlet for electric dryer and stove
  • Cat5 rough in (2 per home, location predetermined)
  • Doorbell
  • Separate circuit for future OTR microwave
  • House fully insulated to meet or exceed Energy Star requirements
  • Foundation wall R20 blanket
  • R27 in exterior walls and R60 in attic
  • Spray foam insulation when living space above garage
  • California knockdown ceiling throughout
  • Euro choice cabinets by Barzotti
  • Cabinetry and countertops to be selected from Builder’s samples
  • Cabinet over stove adjusted for future over the range microwave
  • Granite countertops in kitchen and bathrooms (as per plan) to be selected from Builder’s samples
  • Soft close doors and drawers on cabinets
  • 4” contemporary baseboard with 2 ¾” contemporary casing around windows and doors
  • Closets featuring fully trimmed jambs with swing doors in lieu of bi-folds throughout
  • Interior doors with lever satin chrome steel hardware throughout
  • All exterior passage doors equipped with deadbolts
  • Chrome towel bars and paper holders in bathrooms
  • Shaker-style oak railing and/or handrail as per plan finish to be selected from Builder’s samples
  • Custom wire shelving in all bedroom and linen closets
  • Vanity mirrors in all bathrooms
  • All trim and interior doors to be painted white (2 coats)
  • Walls to be painted Builder’s standard colour
  • All closet interiors to be white
  • 5/8” tongue & groove sub floors, nailed and screwed to floor joists
  • Ceramic flooring as per plan to be selected from builder’s samples
  • Quality broadloom carpet throughout with standard under pad to be selected from builder’s samples (1 colour)
  • Fiberglass Architectural laminated self-sealing shingles
  • All windows and exterior door frames caulked
  • Long life low maintenance fascia, soffits, eaves through and downspouts
  • Garage door frames capped
  • Designer porch columns as per plan
  • Address stone above garage
  • Brick and stone as per architectural drawings. Non-brick portions will be constructed of long life low maintenance materials.
  • All exterior packages are preselected by builder
  • Lot graded as per surveyor’s plan and sodded
  • Paved driveway
  • Foundation parging
  • Precast steps at front entry
  • 2X6 frame construction on all exterior walls
  • 9’ ceilings on first floor 8’ on second floor
  • 8’10” ceilings on basement floor (approximate)
  • Premises cleaned at completion
  • Building location survey provided on closing. Purchaser agrees to pay HST as an adjustment on closing
  • Ducts cleaned at completion
  • Home evaluated by a third-party Energy Star evaluator
  • Ceilings, walls and bulkheads may be modified to accommodate heating and ventilation requirements.
  • Variations in uniformity and colour from builder’s samples may occur and can be expected in some finished materials
    (i.e. ceramics, masonry, hardwood, and cabinetry)
  • Plans and Specifications are subject to modifications at the discretion of the builder.
  • The builder reserves the right to  substitute materials of similar or better quality.
  • The number of steps at the front porch may vary from that shown and are subject to the grade per the survey plan. All other steps at the rear or sides of home are the responsibility of the purchaser and entries shall be barricaded if greater than 24” above grade.
  • All measurements are approximate.
  • Long life low maintenance refers to comprehensive systems comprised mainly of maintenance free products with some requirement of attention (i.e. caulking around exterior windows and doors).
  • Please see sales representative for more details 

Download our full feature sheets